Office Space at Zeppelin Station
Please contact us to arrange a tour of the available spaces
1st Floor, Ste 103
- Lease rate does not include utilities, property expenses or building services
- Mostly Open Floor Plan Layout
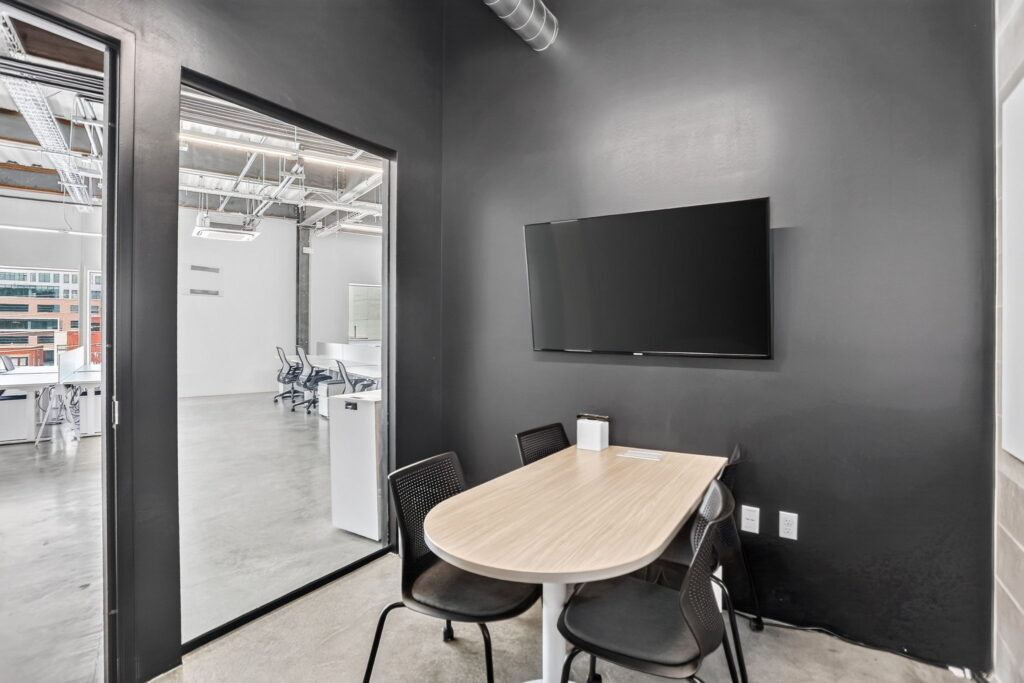
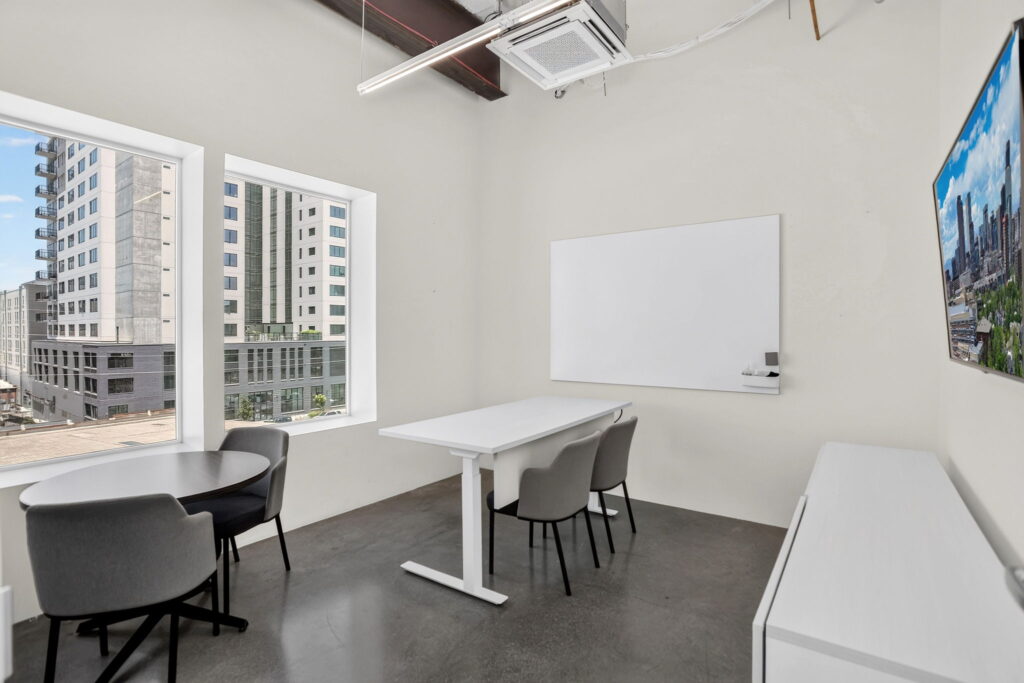
- Conference Rooms
- Central Air and Heating
- Corner Space
- Exposed Ceiling
- After Hours HVAC Available
- Shower Facilities
- Food Service
- Smoke Detector
- Fully Built-Out as Standard Office
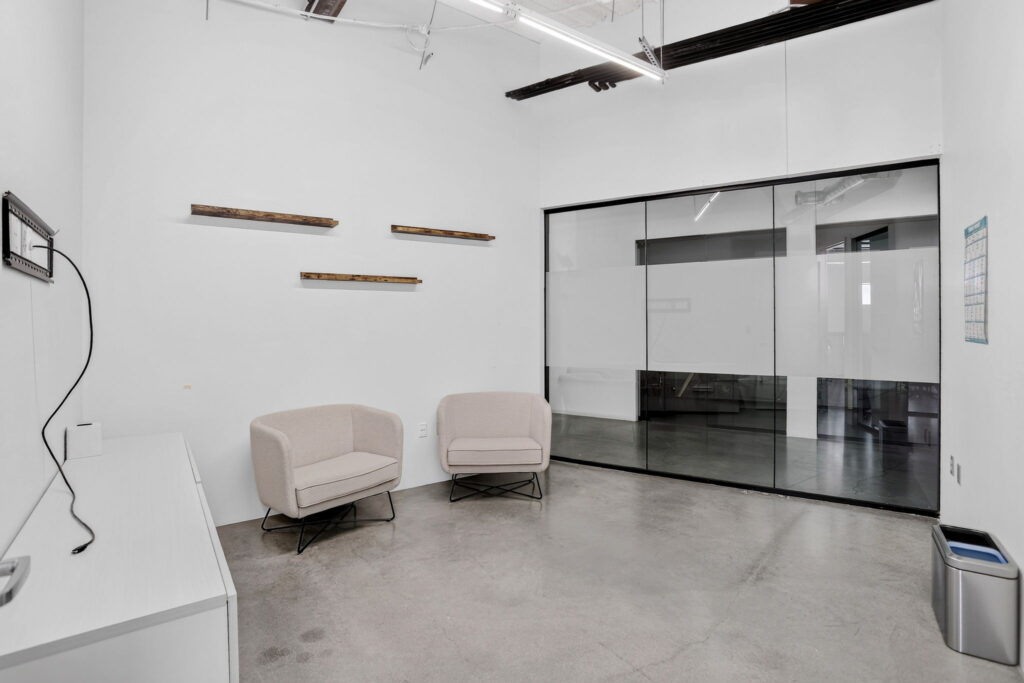
- Partitioned Offices
- Space is in Excellent Condition
- Wi-Fi Connectivity
- High Ceilings
- Natural Light
- Emergency Lighting
- Accent Lighting
- Open-Plan
- Wheelchair Accessible
5,691 SF
$34.00 /SF/YR
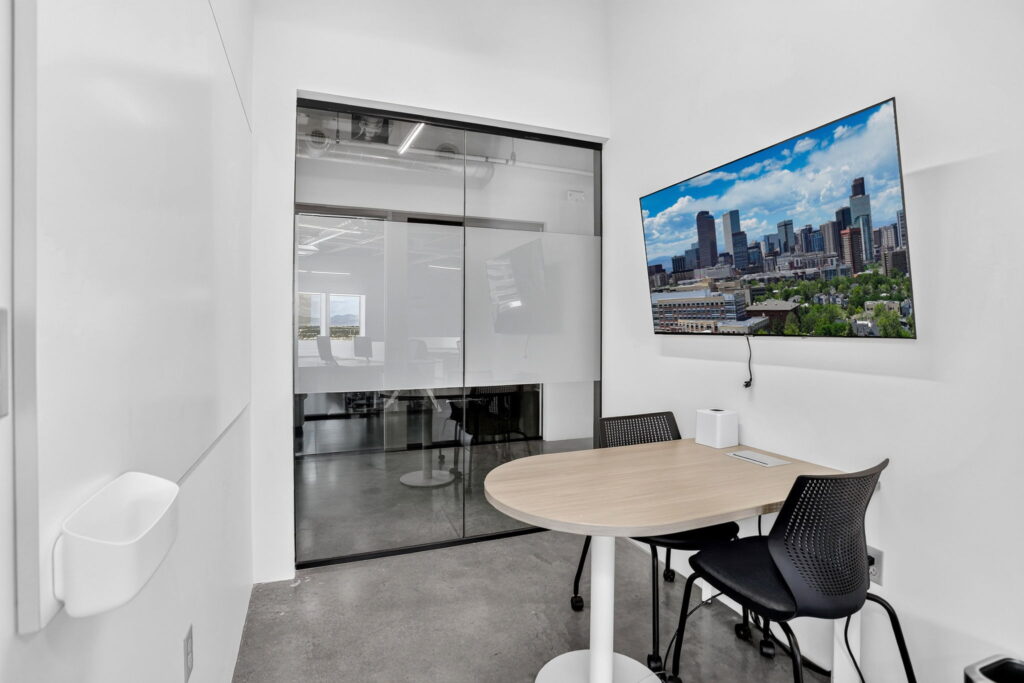
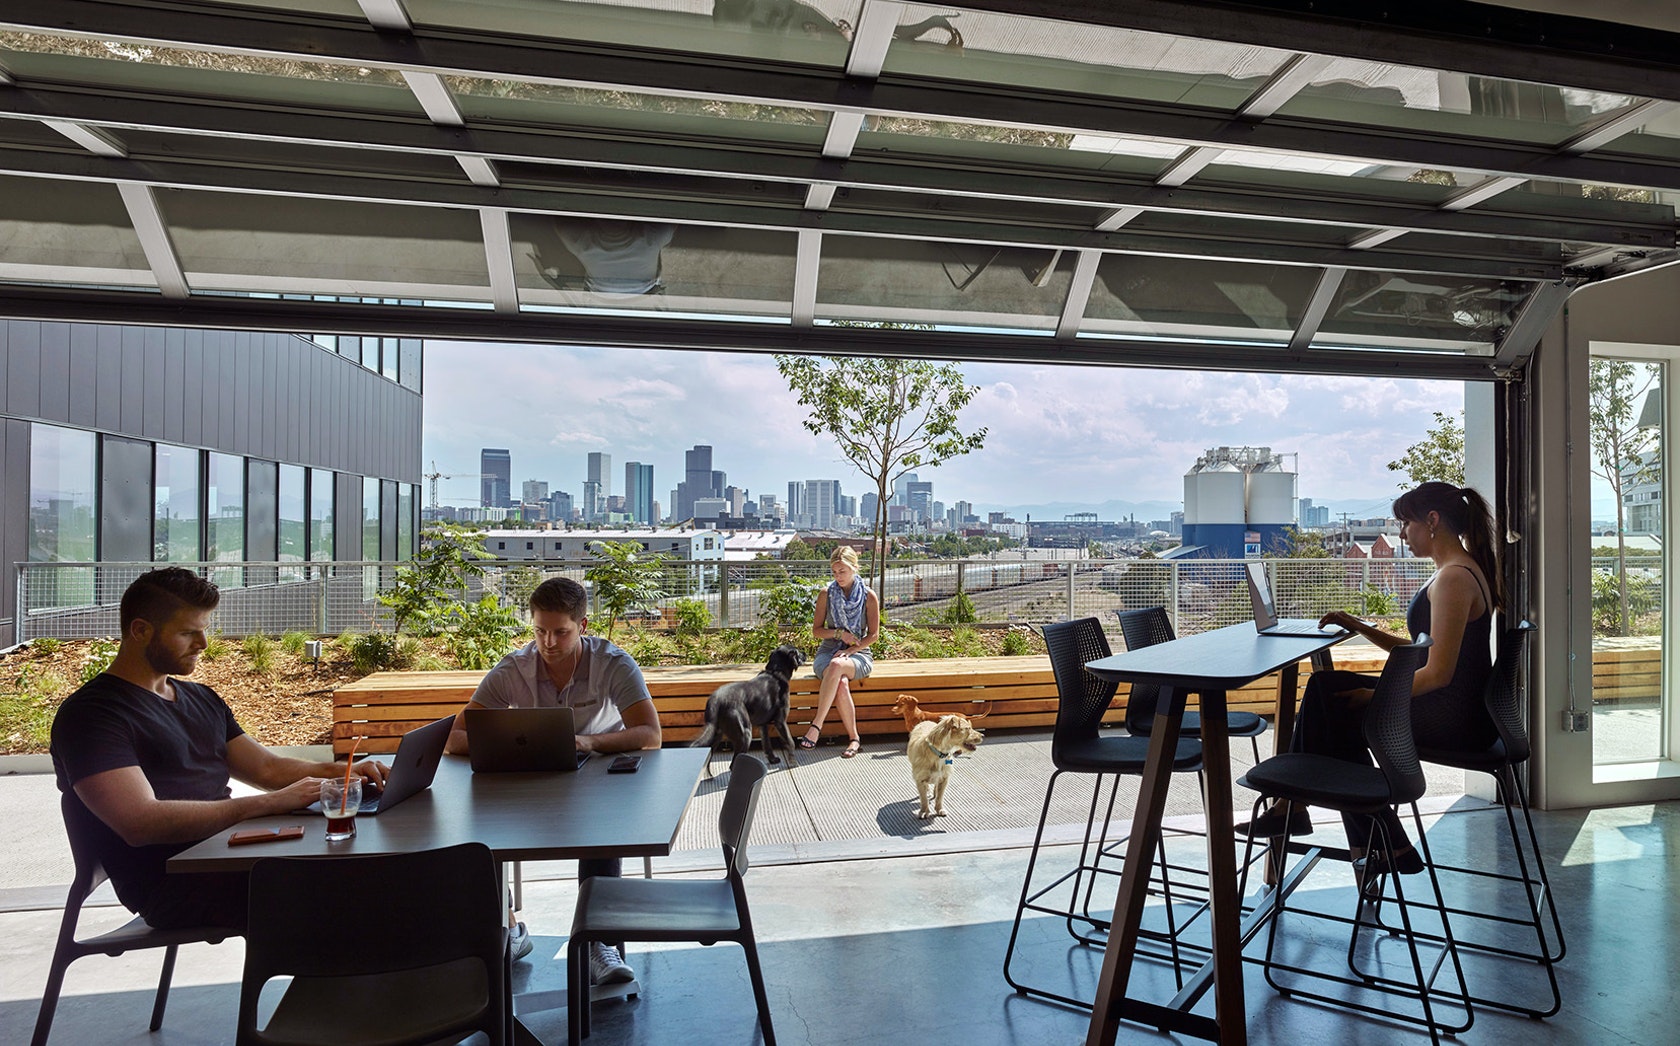
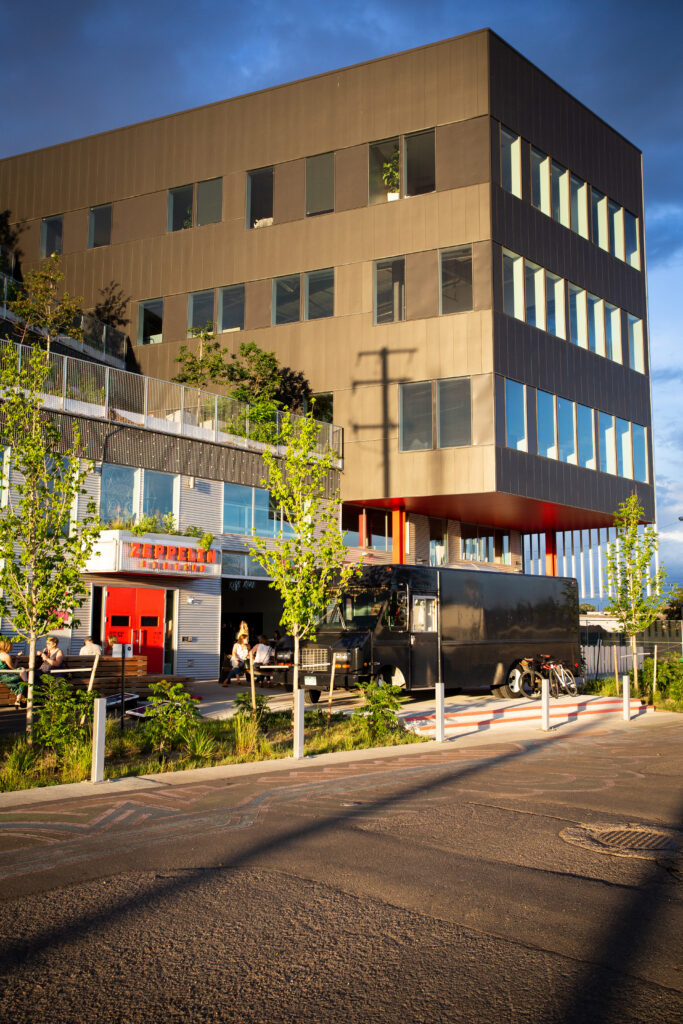
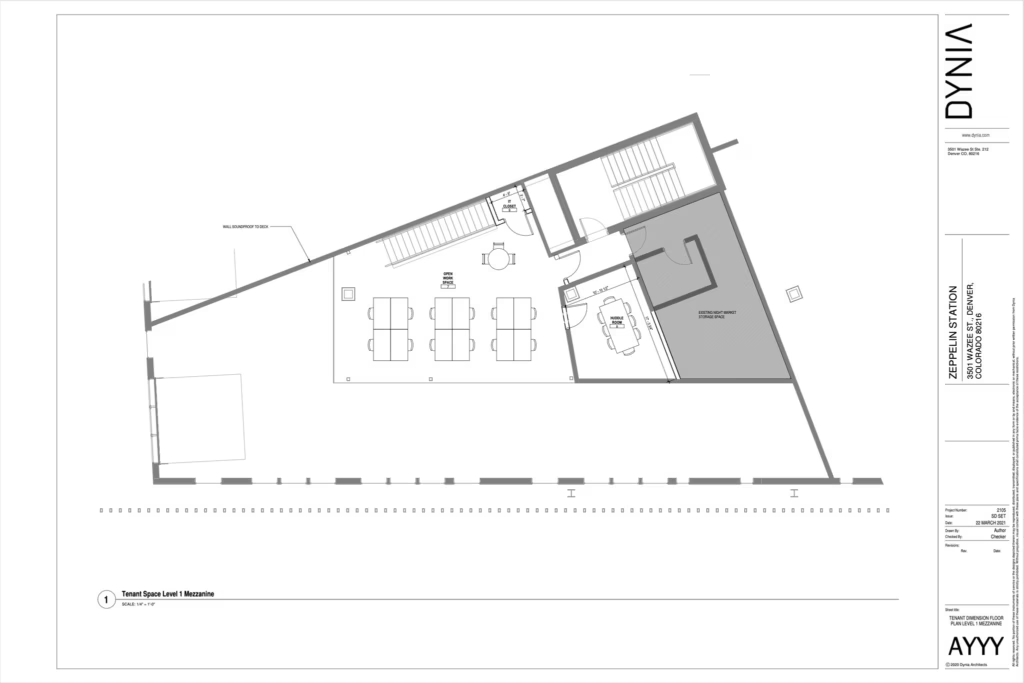
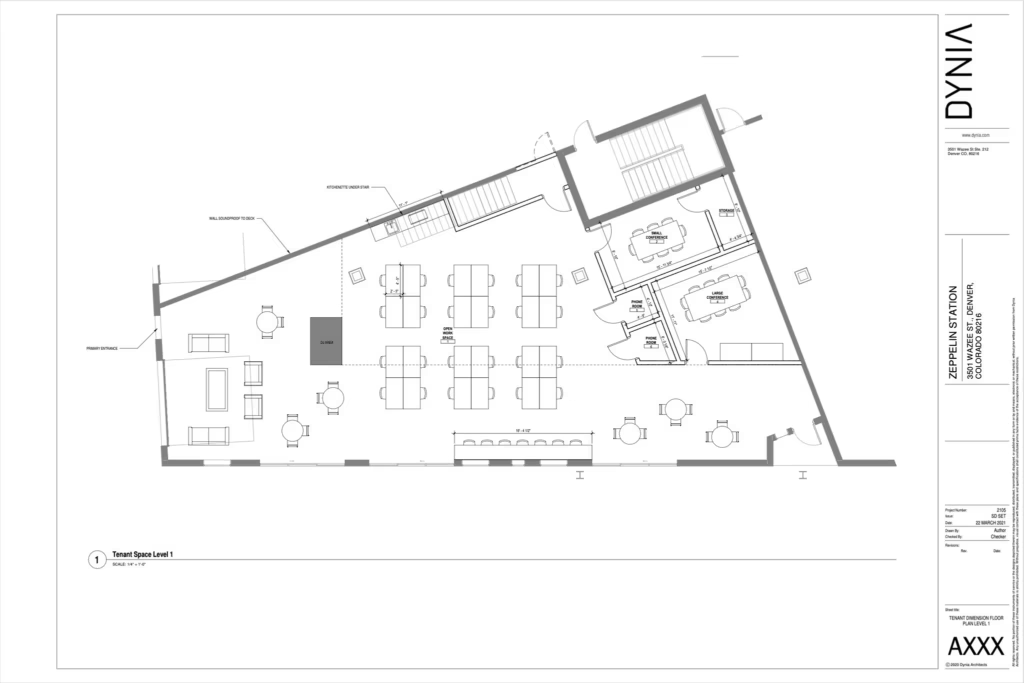
This corner unit offers a bright, open floor plan on the main level, anchored by floor-to-ceiling windows that flood the space with natural light. The layout includes two enclosed meeting rooms for private calls and client meetings, plus a mezzanine level that adds functional square footage and visual interest without sacrificing the open feel below. A full kitchen supports day-to-day team use or client hosting. A standout feature: a large glass garage door opens fully onto a landscaped patio, blurring the line between indoor and outdoor space — ideal for events, breaks, or simply working with the doors thrown open on nice days. The corner position adds extra glass line and visibility, making this a distinctive space for a tenant who wants character along with functionality.
2nd Floor, Ste 212
- Lease rate does not include utilities, property expenses or building services
- Mostly Open Floor Plan Layout
- Conference Rooms
- Plug & Play
- High Ceilings
- Natural Light
- Emergency Lighting
- Accent Lighting
- Open-Plan
- Wheelchair Accessible
- Fully Built-Out as Standard Office
- 1 Private Office
- Space is in Excellent Condition
- Central Air and Heating
- Exposed Ceiling
- After Hours HVAC Available
- Shower Facilities
- Food Service
- Smoke Detector
1,968 SF
$35.00 /SF/YR
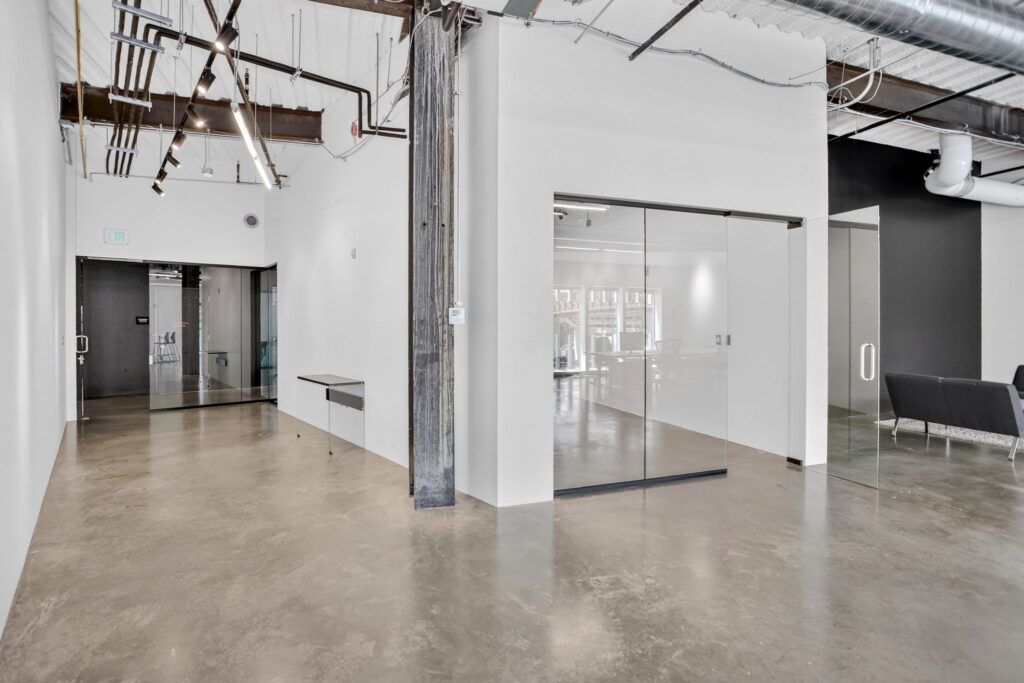
2nd floor space with floor-to-ceiling windows bringing in natural light and city views. Open floor plan for workstations, complemented by one enclosed private office. Furnished option available.
3rd Floor, Ste 321
- Lease rate does not include utilities, property expenses or building services
- Mostly Open Floor Plan Layout
- Conference Rooms
- Plug & Play
- High Ceilings
- Natural Light
- Emergency Lighting
- Accent Lighting
- Wheelchair Accessible
- Fully Built-Out as Standard Office
- 5 Private Offices
- Space is in Excellent Condition
- Central Air and Heating
- Exposed Ceiling
- After Hours HVAC Available
- Shower Facilities
- Smoke Detector
4,128-11,266 SF
$34.00 /SF/YR
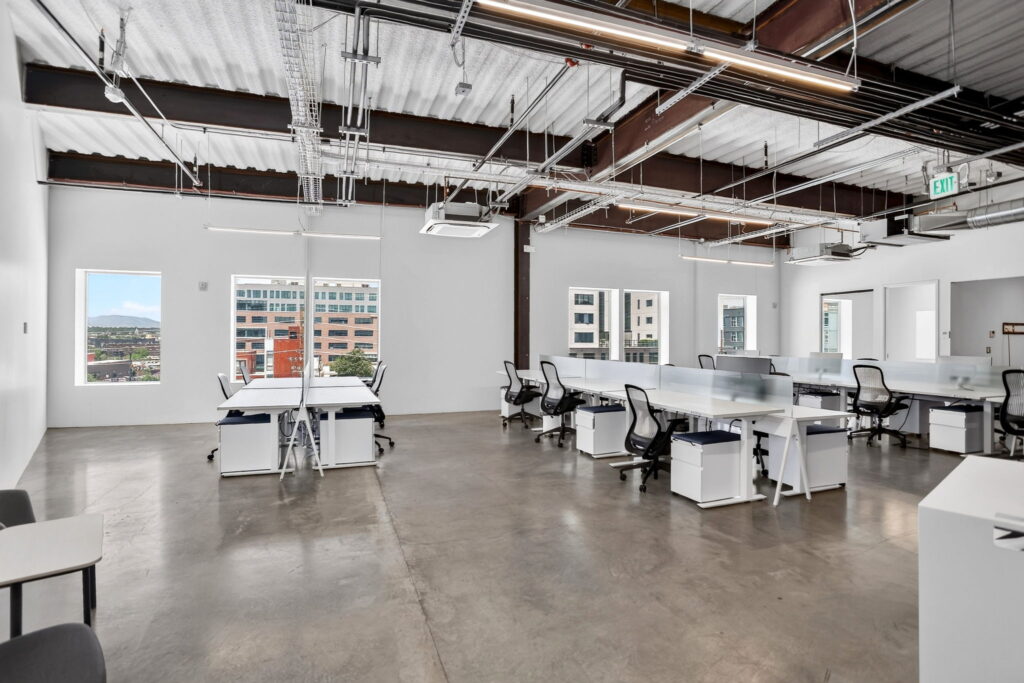
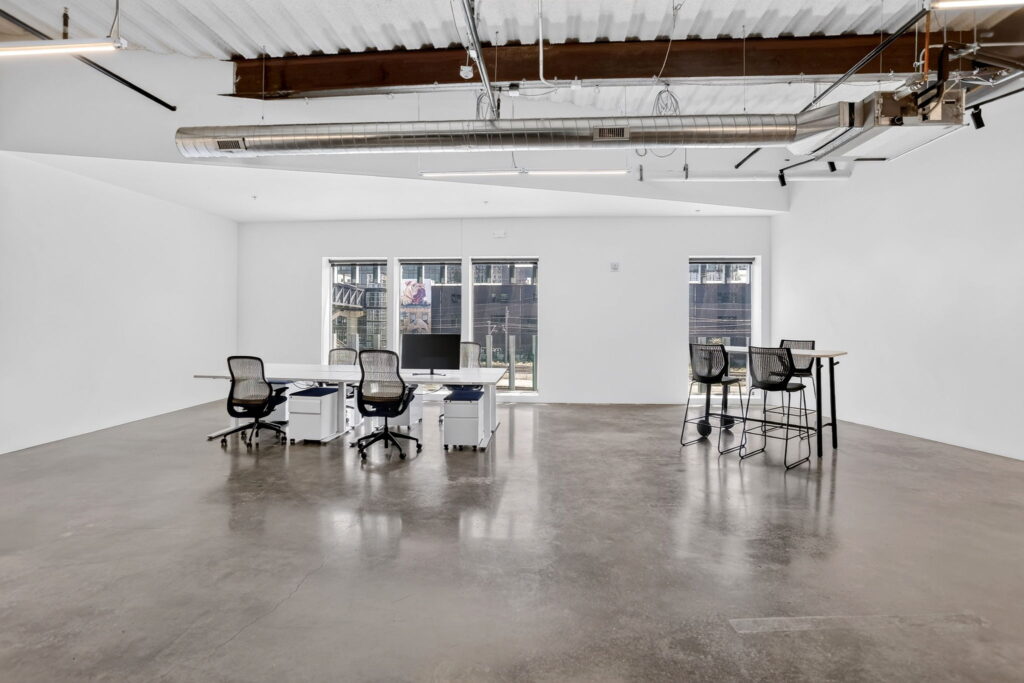
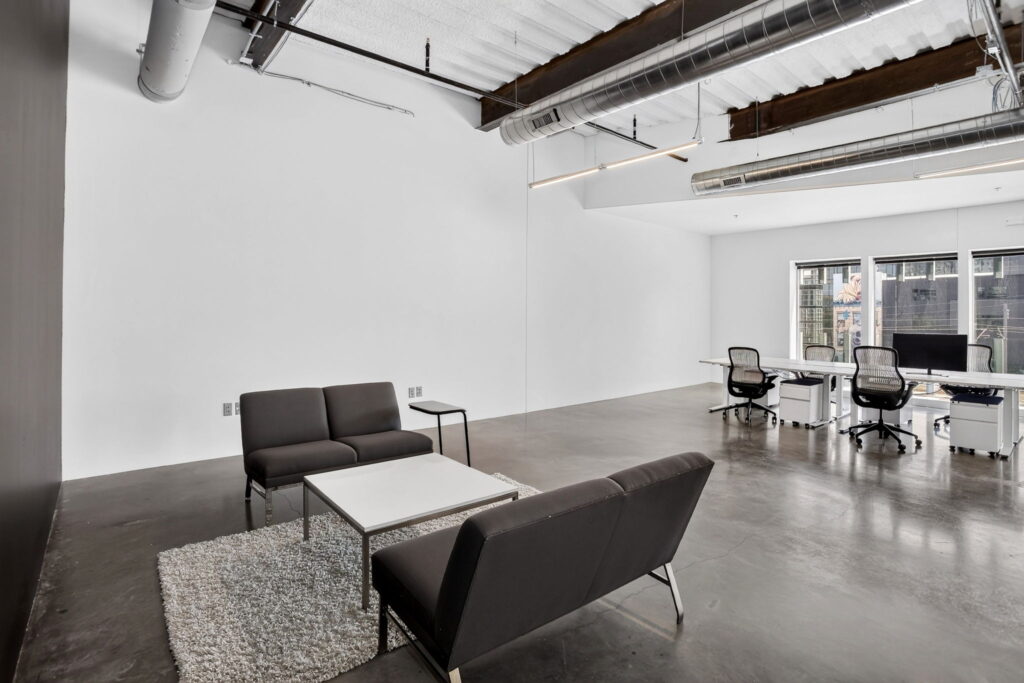
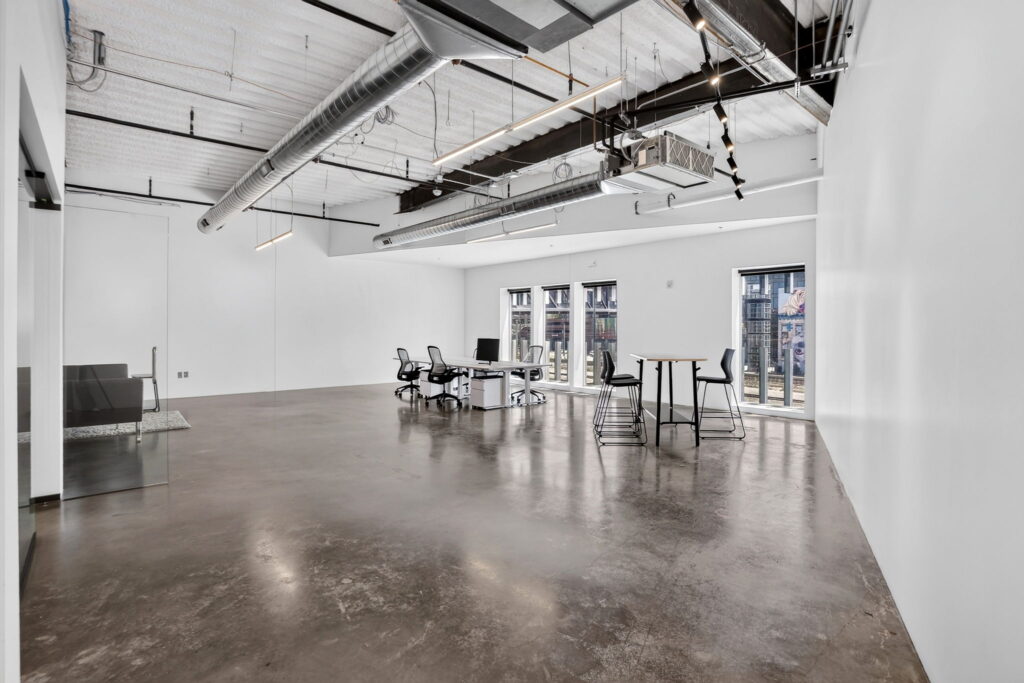
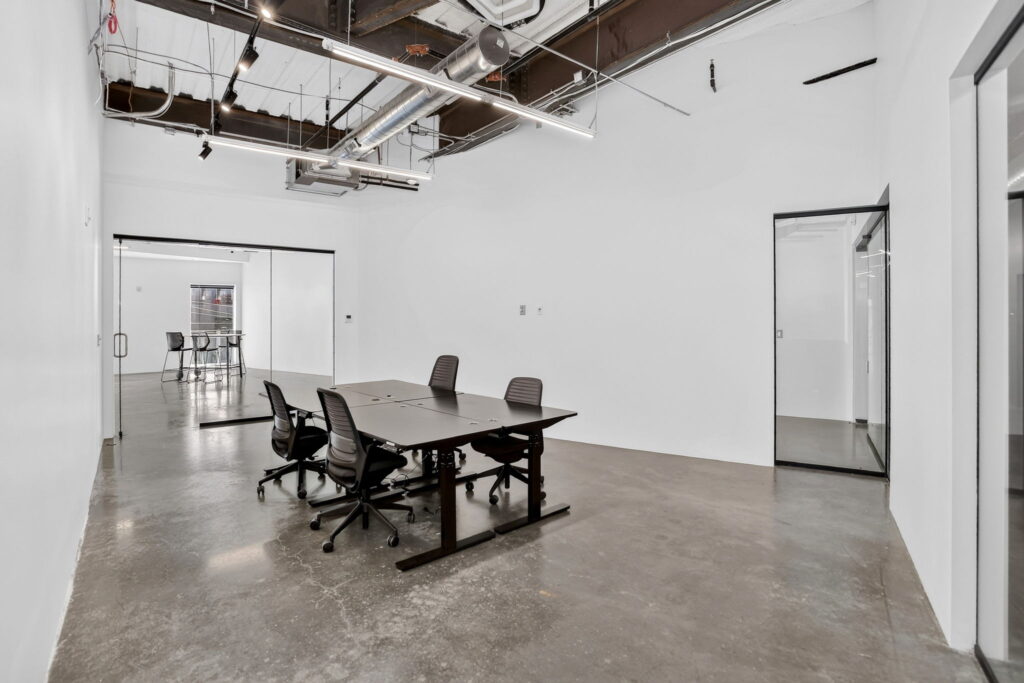
3rd floor space filled with natural light through floor-to-ceiling windows, framing mountain views throughout. Five private offices blend with an open workstation area for a flexible mix of focus and collaboration space. Furnished option available.